


 Előnézet
 Megosztás
 Megosztás
 Részletek
 Útmutató

 Letöltés
 Hasonló darabok
 X-ray felvétel
 Diavetítés
 Statisztika
DEVELOPMENT SCHEMES. Existing buildings / development as currently intended / development as it should be intended
 Acrylic On Canvas
- WallArt
- Architectural Drafting
 47.0 x 36.0 cm
 Bauhaus Dessau Alapítvány
 Tovább olvasom
Az ezen az oldalon megjelenített műalkotások szerzői jogi védelem alatt állnak, ami azt jelenti, hogy törvényileg nem készíthetünk és nem adhatunk el belőlük pontos másolatokat. Ez a védelem olyan nemzetközi megállapodások alapján érvényesül, mint például a Berni Egyezmény és a nemzeti törvények által, beleértve azokat is, amelyeket meghatározott Az USA szerzői jogi törvénye – 17. cím.
Mint tiszteletes és törvényes alternatívát, olyan egyedi, kézzel festett alkotásokat kínálunk, amelyek az eredetiből merítnek inspirációt. Tapasztalt és professzionális művészeink alaposan tanulmányozzák az eredeti stílusát, hangulatát és művészeti esszenciáját, hogy egy olyan új, egyedi alkotást hozzunk létre, amely ugyanazt az érzést kelti – miközben önálló, eredeti alkotásként létezik.
Ez a módszer teljes mértékben megfelel a szerzői jogi szabályozásnak, mivel nem tartalmazza a védett műalkotás másolását vagy duplikálását. Ehelyett ez egy kreatív újinterpretáció – egy új festmény, amely az eredetivel való összefüggései miatt hatással van rá, de nem az az.
Kézzel készített olajfestmény reprodukció
Kézzel festett olajvastú vászon, az Ön által választott méretben és keretben, művészeink készítik meglévőre. ( Váltás nyomtatványra Áttérés digitális képre)
P118B Ft10
P118H Ft10
P118W Ft10
P438Z Ft10
P508JH Ft12
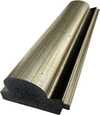
P508YH Ft12
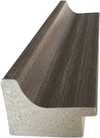
P805H Ft10
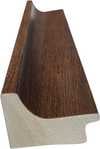
P805Z Ft10
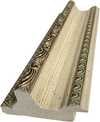
P919BZ Ft10
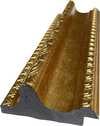
P919G Ft10
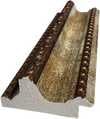
P919XJ Ft10
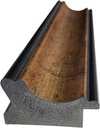
P959ZH Ft10
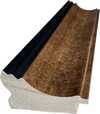
P968JZ Ft12
W106C Ft8
W218G Ft10
W218JH Ft8
W218Y Ft10
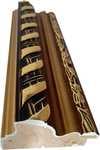
W307PJ Ft10
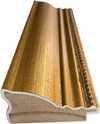
W316G Ft10
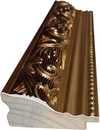
W316PJ Ft8
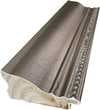
W316Y Ft10
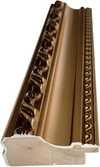
W398PJ Ft8
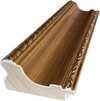
W4111J Ft10
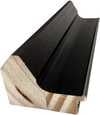
W500HY Ft15
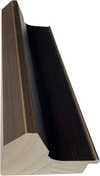
W500JH Ft15
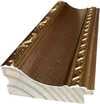
W692G Ft12
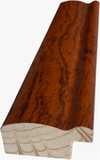
W849H Ft8
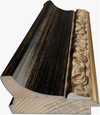
W940BG Ft15
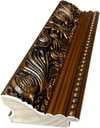
W953PJ Ft8



Válasszon előre meghatározott méreteink közül, amelyek megfelelnek a műalkotás eredeti arányainak.

Type the width and the height you need, to fit your frame or your wall. This is hand-painted, so for a size with a different shape the artist can paint a bit more around the picture, or cut a bit — you choose. We send you a digital mockup to approve before the painting starts. The picture shown on this page does not show the real result — only the mockup does.
A rendelést követően a ArtsDot.com csapata e-mailt küld az ügyfélnek az instrukciókért, és biztosít egy előnézeti képet (mockup).
Világszerte elérhető szállítás () 3-4 hét alatt a szokásos 5 hét helyett. (14 október). A minőség nem kérdőjelezhető.

Ingyenes globális expressz szállítás

Prémium minőségű len vászon

Teljes körű szállítási biztosítás

Vámvisszatérítési Garancia

Tökéletes színarányosság garancia

100 napos visszaküldési garancia (csak gyártási hibás termékek esetén)

100% pénzvisszatérítési garancia

Több darab vásárlásakor kedvezmény
 Az üvegkeretes opció csak 110 cm alatti méretben érhető el

DEVELOPMENT SCHEMES. Existing buildings / development as currently intended / development as it should be intended
Reprodukciós technika
Reprodukció méretei
-


Összesített ár
Ft 83378
Franz Ehrlich’s Development Schemes: A Blueprint for Vision
This meticulously crafted architectural drawing by Franz Ehrlich, dated unknown but originating from the mid-20th century, transcends mere technical documentation; it embodies a profound reflection of modernist ideals and the ambition to reshape urban landscapes. Executed in black ink on paper—a testament to traditional drafting techniques—the artwork presents a striking visual narrative that speaks volumes about its creator’s artistic sensibilities and intellectual engagement with the burgeoning field of architectural planning.- Subject Matter: The drawing focuses squarely on urban development, depicting detailed plans for constructing new buildings alongside existing structures. It's not simply about construction; it’s about reimagining spaces and integrating them harmoniously into the broader cityscape.
- Style & Technique: Ehrlich adheres to a distinctly architectural drafting style—characterized by orthogonal projection and prioritizing dimensional accuracy over artistic embellishment. The use of hatching patterns subtly conveys depth and shading, lending an illusion of realism to the schematic representation. Precise lines delineate building outlines and structural elements, reflecting the meticulous attention to detail demanded by professional architects.
- Historical Context: Produced during a period marked by significant architectural experimentation—particularly influenced by the Bauhaus movement—the drawing embodies the modernist ethos of functionality, simplicity, and rational design. The Bauhaus’s emphasis on uniting art and craft aimed to liberate architecture from ornamentation and elevate it to a higher level of aesthetic expression.
- Composition & Visual Elements: The image is dominated by three horizontal rows of building designs arranged in a grid format—a deliberate choice that underscores the systematic planning inherent in urban development schemes. A rectangular border frames the artwork, reinforcing its formal character and conveying a sense of seriousness.
- Symbolism & Emotional Impact: Beyond its technical precision, the drawing evokes a powerful feeling of order, control, and optimism—reflecting the belief that architecture could contribute to creating more efficient and aesthetically pleasing environments. It’s a visual manifesto for shaping cities according to enlightened principles.
Detailed Examination of Drawing Techniques
Ehrlich's masterful use of hatching is particularly noteworthy. Rather than relying on shading gradients, he employs dense lines to simulate tonal variations within the building facades—a technique that maximizes clarity and minimizes visual distortion. The density of hatching corresponds directly to the perceived level of illumination, creating a convincing illusion of depth without resorting to perspective conventions. This deliberate stylistic choice underscores Ehrlich’s commitment to conveying spatial information accurately while maintaining an understated aesthetic sensibility.Exploring Connections to Bauhaus Ideals
The drawing's stylistic lineage can be traced directly back to the Bauhaus school in Dessau, where Ehrlich honed his artistic skills during a formative period of experimentation and innovation. Like other Bauhaus architects, Ehrlich championed the concept of “Gesamtkunstwerk”—a holistic approach to design that integrates various art forms into a unified aesthetic experience—rejecting the decorative excesses of Victorian architecture. This commitment to functionality and simplicity aligns perfectly with the drawing’s core message: architecture should serve humanity's needs while elevating its visual beauty.A Legacy of Precision and Vision
Franz Ehrlich’s “Development Schemes” remains a compelling exemplar of modernist architectural drafting—a testament to his artistic talent and intellectual curiosity. Its enduring appeal lies not only in its technical accuracy but also in its ability to communicate a powerful vision for shaping urban spaces—a vision rooted in the belief that architecture could contribute meaningfully to improving human life and fostering a more harmonious relationship between art and society.Gyakran Ismételt Kérdések
A "DEVELOPMENT SCHEMES. Existing buildings / development as currently intended / development as it should be intended" jellemző arra, amit Franz Ehrlich általában alkotott?
Franz Ehrlich ismétlődő témái közé tartozik a bauhaus principles, social responsibility, formal composition, architectural vision, legacy significance; a „DEVELOPMENT SCHEMES. Existing buildings / development as currently intended / development as it should be intended” fókuszál a urban planning, blueprint, architecture, grid layout, technical illustration, geometric shapes, schematic design témakörre.
Milyen módon kapcsolódik a "DEVELOPMENT SCHEMES. Existing buildings / development as currently intended / development as it should be intended" stílusa alkotójának korához?
„DEVELOPMENT SCHEMES. Existing buildings / development as currently intended / development as it should be intended”, Franz Ehrlich alkotása alkotásművében a Architectural Drafting irányzat találkozik a Modern kor korszakkal.
Franz Ehrlich pályájának mely időszakához tartozik a „DEVELOPMENT SCHEMES. Existing buildings / development as currently intended / development as it should be intended”?
A "DEVELOPMENT SCHEMES. Existing buildings / development as currently intended / development as it should be intended" Franz Ehrlich pályájának a Bauhaus Era szakaszába tartozik. Ez a besorolás összekapcsolja a művet a művész fejlődésével.
Hasonló műalkotások


A művész életrajza
korai élet és koulzáció
Franz Ehrlich, a németországi művészet világának elismert építésze, kalligrafusa és grafikus tervezője, 1907-ben született. Formálódó éveket kísérte az művészetek iránti veleszületett vonzalma, amely arra késztette, hogy 1m27-től 1930-ig a dessaui Bauhaus iskolában tanuljon. Ez a tekintélyes intézmény döntő szerepet játszott Ehrlich művészi perspektívájának kialakításában, bemutatva számára a kor avantgarde mozgalmait.művészeti karrier és kommunista elköteleződés
Ehrlich a kommunista párt tagolódása mélyreható hatással volt életére és pályájára. 1935-ben a náci rezsim letartosította és megvesztette, egy olyan esemény, amely jelentősen megváltoztatta művészeti törekvéseinek irányát. A nehézségek ellenére Ehrlich továbbra is hozzájárult a művészet világához, olyan örökséget hagyva себе, amely egyszerre inspiráló és gondolkodtató.kiemelt művek
Ehrlich legemléretlenebb alkotásai közé tartozik:- 800 yrs. das buch [a könyv]. alaprajz és nézetek (kiállító állványok, lipceii vásár), amely tanúbizonyság a tervezés és az építészet iránti innovatív megközelítésének.
- Prof. Dr. Baumann ház kivitelezése (alapozási terv), amely az építészeti tervezés terه szakértelmét mutatja be.
- 1933 (fotó-szobrászati reklámprojekt), a fotográfia és a szobrászat egyedülálló ötvözete, kiemelve kísérleti jellegét.
Ehrlich munkásságát bemutató múzeumok és gyűjtemények
A ArtsDot.com széles körű collectionet kínál Ehrlich műveiből, beleértve a fent említetteket is. A Bauhaus Dessau Alapítvány (Dessau-Roßlau, Németország) szintén művészeti törekvéseinek jelentős tárolóhelye.örökség és hatás
Franz Ehrlich hozzájárulásai a művészet világához sokrétűek, tükrözve széles körű érdeklődési körét és tehetségét. Élményei – legyen szó kreatív vagy személyes vonatkozásról – értékes betekintést nyújtanak a művészet és a politika metszéspontjába a német történelem egy döntő pillanatában.- tekints meg további Ehrlich-műveket itt: https://ArtsDot.com/@/franz-ehrlich
- fedezze fel a Bauhaus Dessau Alapítványt és gyűjteményét itt: Bauhaus Dessau Alapítvány (Dessau-Roßlau, Németország)

Franz Ehrlich
1907 - 1984 , Németország
Gyors információk
- Artistic Movement Or Style: Bauhaus, Expresszionizmus
- Artists Or Movements Influenced By This Artist:
- Bauhaus
- Fiatal Kommunista Szövetség
- Artists Who Influenced This Artist:
- Walter Gropius
- Moholy-Nagy
- Klee
- Joost Schmidt
- Date Of Birth: 1907
- Date Of Death: 1984
- Full Name: Franz Ehrlich
- Nationality: Német
- Notable Artworks:
- 800 YRS. FRAMEWORK WALL 3
- Cím nélküli (HKB I vagy II)
- Festmény violonnal
- Place Of Birth: Reuth, Németország
Kapcsolódó cikkek

Edmund Dulac: A Master of Golden Age Illustration – Exploring Myth, Symbolism & Art Nouveau Legacy
Explore the captivating world of Edmund Dulac, a master of Golden Age illustration! Discover his enchanting fairy tales, Art Nouveau style, and lasting influence on art & design. Learn about *The Rubaiyat* and more.

The Refined Aesthetic of Victorian Illustration: A Study in Narrative & Technique
Explore the captivating world of Victorian illustration! Discover Pre-Raphaelite influences, key artists like Rossetti & Stephens, and the era's rich narrative detail. A deep dive for art enthusiasts.

Angelo Chiacchio: A Mid-Century American Illustration Master & the Rise of Commercial Art
Explore the captivating world of Angelo Chiacchio, a master of mid-century American illustration. Discover his evolution, signature style, and lasting impact on commercial art & design. Learn about his legacy at the Museum of American Illustration.
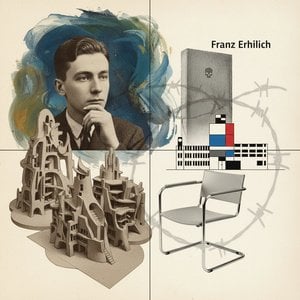
Franz Ehrlich: Bridging Expressionism, Bauhaus & the Shadows of History
Explore the life of Franz Ehrlich, a pivotal Bauhaus architect whose career spanned Expressionism, resistance during Nazi Germany, and GDR reconstruction. Discover his complex legacy & view museum-quality reproductions at ArtsDot.

Kay Rasmus Nielsen: A Golden Age Illustrator's Enchanting Legacy of Symbolism & Narrative
Explore the captivating world of Kay Rasmus Nielsen, a celebrated Golden Age illustrator renowned for his Art Nouveau fairy tale art & Disney contributions. Discover his unique style, enduring legacy, and how to collect his enchanting works.


