


 पूर्वावलोकन देखें
 भेजें
भेजें साझा करें
 विवरण देखें
 मार्गदर्शिका

 डाउनलोड करें
 समान वस्तुएं
 एक्स-रे
 स्लाइड शो देखें
 आंकड़े
DEVELOPMENT SCHEMES. Existing buildings / development as currently intended / development as it should be intended
 Acrylic On Canvas
- WallArt
- Architectural Drafting
 47.0 x 36.0 cm
 Bauhaus Dessau Stiftung
 और पढ़ें
इस पृष्ठ पर प्रदर्शित कलाकृति कॉपीराइट कानून द्वारा संरक्षित है, जिसका अर्थ है कि हम कानूनी रूप से इसकी हूबहू प्रतिलिपि बनाने या बेचने का अधिकार नहीं रखते हैं। यह संरक्षण अंतर्राष्ट्रीय समझौतों के तहत लागू किया जाता है, जैसे कि बर्न कन्वेंशन और राष्ट्रीय कानूनों द्वारा, जिनमें % द्वारा निर्धारित कानून भी शामिल हैं। अमेरिकी कॉपीराइट कानून - शीर्षक 17।
एक सम्मानजनक और कानूनी विकल्प के रूप में, हम मूल कृति से प्रेरित, कस्टम, हाथ से पेंट की गई कलाकृतियाँ प्रदान करते हैं। हमारे कुशल और पेशेवर कलाकार एक नई, अद्वितीय कृति बनाने के लिए मूल के शैली, भाव और कलात्मक सार का सावधानीपूर्वक अध्ययन करते हैं - जो अपनी मौलिक रचना बने रहते हुए भी वही भावना जगाती है।
यह विधि कॉपीराइट नियमों का पूरी तरह से पालन करती है क्योंकि इसमें संरक्षित कलाकृति की नकल या प्रतिलिपि बनाना शामिल नहीं है। इसके बजाय, यह एक रचनात्मक पुनर्व्याख्या है - एक ऐसी नई पेंटिंग जो मूल कृति से प्रेरित तो है, लेकिन उसके समान नहीं है।
हस्तनिर्मित ऑयल रिप्रोडक्शन
आपके आकार और फ्रेम के अनुसार कैनवास पर हाथ से बनी ऑयल पेंटिंग, हमारे कलाकारों द्वारा विशेष रूप से ऑर्डर पर तैयार। ( प्रिंट विकल्प पर जाएँ डिजिटल इमेज पर जाएँ)
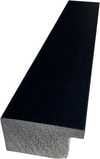
P118B ₹10
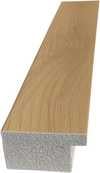
P118H ₹10
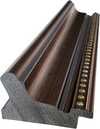
P118W ₹10
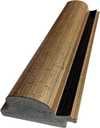
P438Z ₹10
P508JH ₹12

P508YH ₹12
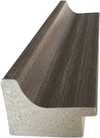
P805H ₹10
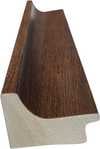
P805Z ₹10
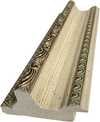
P919BZ ₹10

P919G ₹10
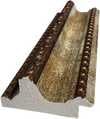
P919XJ ₹10
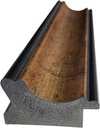
P959ZH ₹10
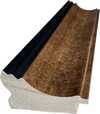
P968JZ ₹12
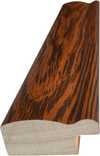
W106C ₹8

W218G ₹10

W218JH ₹8
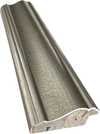
W218Y ₹10
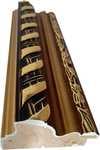
W307PJ ₹10

W316G ₹10

W316PJ ₹8
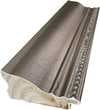
W316Y ₹10

W398PJ ₹8
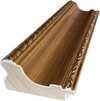
W4111J ₹10

W500HY ₹15
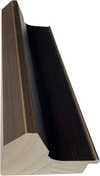
W500JH ₹15

W692G ₹12

W849H ₹8
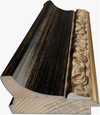
W940BG ₹15

W953PJ ₹8



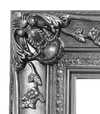
कलाकृति के मूल अनुपात से मेल खाने वाले हमारे पूर्व निर्धारित आकारों में से चुनें।

Type the width and the height you need, to fit your frame or your wall. This is hand-painted, so for a size with a different shape the artist can paint a bit more around the picture, or cut a bit — you choose. We send you a digital mockup to approve before the painting starts. The picture shown on this page does not show the real result — only the mockup does.
ऑर्डर देने के बाद, ArtsDot.com टीम निर्देशों के लिए क्लाइंट को ईमेल करेगी और एक मॉकअप प्रीव्यू प्रदान करेगी
विश्वव्यापी वितरण () मानक 5 सप्ताह के बजाय मात्र 3/4 सप्ताह में। (14 अक्टूबर)। गुणवत्ता से कोई समझौता नहीं।

दुनिया भर में मुफ़्त एक्सप्रेस शिपिंग

प्रीमियम ग्रेड लिनेन कैनवास

पूर्ण शिपिंग बीमा

सीमा शुल्क और आयात कर वापसी की गारंटी

सटीक रंग मिलान की गारंटी

100 दिनों की वापसी नीति (केवल निर्माण दोष होने पर)

100% पैसे वापसी की गारंटी

थोक छूट का अवसर
 ग्लास का विकल्प केवल 110 सेमी से कम आकार में ही उपलब्ध है।

DEVELOPMENT SCHEMES. Existing buildings / development as currently intended / development as it should be intended
प्रतिकृति की सामग्री
प्रतिकृति का आकार
-


कुल मूल्य
₹ 25248
Franz Ehrlich’s Development Schemes: A Blueprint for Vision
This meticulously crafted architectural drawing by Franz Ehrlich, dated unknown but originating from the mid-20th century, transcends mere technical documentation; it embodies a profound reflection of modernist ideals and the ambition to reshape urban landscapes. Executed in black ink on paper—a testament to traditional drafting techniques—the artwork presents a striking visual narrative that speaks volumes about its creator’s artistic sensibilities and intellectual engagement with the burgeoning field of architectural planning.- Subject Matter: The drawing focuses squarely on urban development, depicting detailed plans for constructing new buildings alongside existing structures. It's not simply about construction; it’s about reimagining spaces and integrating them harmoniously into the broader cityscape.
- Style & Technique: Ehrlich adheres to a distinctly architectural drafting style—characterized by orthogonal projection and prioritizing dimensional accuracy over artistic embellishment. The use of hatching patterns subtly conveys depth and shading, lending an illusion of realism to the schematic representation. Precise lines delineate building outlines and structural elements, reflecting the meticulous attention to detail demanded by professional architects.
- Historical Context: Produced during a period marked by significant architectural experimentation—particularly influenced by the Bauhaus movement—the drawing embodies the modernist ethos of functionality, simplicity, and rational design. The Bauhaus’s emphasis on uniting art and craft aimed to liberate architecture from ornamentation and elevate it to a higher level of aesthetic expression.
- Composition & Visual Elements: The image is dominated by three horizontal rows of building designs arranged in a grid format—a deliberate choice that underscores the systematic planning inherent in urban development schemes. A rectangular border frames the artwork, reinforcing its formal character and conveying a sense of seriousness.
- Symbolism & Emotional Impact: Beyond its technical precision, the drawing evokes a powerful feeling of order, control, and optimism—reflecting the belief that architecture could contribute to creating more efficient and aesthetically pleasing environments. It’s a visual manifesto for shaping cities according to enlightened principles.
Detailed Examination of Drawing Techniques
Ehrlich's masterful use of hatching is particularly noteworthy. Rather than relying on shading gradients, he employs dense lines to simulate tonal variations within the building facades—a technique that maximizes clarity and minimizes visual distortion. The density of hatching corresponds directly to the perceived level of illumination, creating a convincing illusion of depth without resorting to perspective conventions. This deliberate stylistic choice underscores Ehrlich’s commitment to conveying spatial information accurately while maintaining an understated aesthetic sensibility.Exploring Connections to Bauhaus Ideals
The drawing's stylistic lineage can be traced directly back to the Bauhaus school in Dessau, where Ehrlich honed his artistic skills during a formative period of experimentation and innovation. Like other Bauhaus architects, Ehrlich championed the concept of “Gesamtkunstwerk”—a holistic approach to design that integrates various art forms into a unified aesthetic experience—rejecting the decorative excesses of Victorian architecture. This commitment to functionality and simplicity aligns perfectly with the drawing’s core message: architecture should serve humanity's needs while elevating its visual beauty.A Legacy of Precision and Vision
Franz Ehrlich’s “Development Schemes” remains a compelling exemplar of modernist architectural drafting—a testament to his artistic talent and intellectual curiosity. Its enduring appeal lies not only in its technical accuracy but also in its ability to communicate a powerful vision for shaping urban spaces—a vision rooted in the belief that architecture could contribute meaningfully to improving human life and fostering a more harmonious relationship between art and society.प्रश्न और उत्तर
क्या "DEVELOPMENT SCHEMES. Existing buildings / development as currently intended / development as it should be intended" उस प्रकार की कला का उदाहरण है जो फ्रांज़ एर्लिच आमतौर पर बनाते हैं?
फ्रांज़ एर्लिच के आवर्ती विषयों में bauhaus principles, social responsibility, formal composition, architectural vision, legacy significance शामिल हैं; "DEVELOPMENT SCHEMES. Existing buildings / development as currently intended / development as it should be intended" का ध्यान urban planning, blueprint, architecture, grid layout, technical illustration, geometric shapes, schematic design पर केंद्रित है।
"DEVELOPMENT SCHEMES. Existing buildings / development as currently intended / development as it should be intended" की शैली इसके रचनाकार के युग से किस प्रकार संबंधित है?
फ्रांज़ एर्लिच द्वारा "DEVELOPMENT SCHEMES. Existing buildings / development as currently intended / development as it should be intended" में, Architectural Drafting आंदोलन और आधुनिक युग युग का संगम होता है।
"DEVELOPMENT SCHEMES. Existing buildings / development as currently intended / development as it should be intended" फ्रांज़ एर्लिच के करियर के किस काल से संबंधित है?
"DEVELOPMENT SCHEMES. Existing buildings / development as currently intended / development as it should be intended" फ्रांज़ एर्लिच के करियर के Bauhaus Era काल से संबंधित है। यह वर्गीकरण इस कृति को कलाकार के विकासक्रम से जोड़ता है।
समान कलाकृतियाँ


कलाकार का परिचय
प्रारंभिक जीवन और शिक्षा
फ्रांज़ एर्लिच, एक विख्यात जर्मन वास्तुकार, सुलेखक और ग्राफिक डिजाइनर, का जन्म 1907 में हुआ था। उनके प्रारंभिक वर्ष कला के प्रति एक सहज झुकाव से चिह्नित थे, जिसने उन्हें 1927 से 1930 तक डेसाऊ में बाउहॉस (Bauhaus) में दाखिला लेने के लिए प्रेरित किया। इस प्रतिष्ठित संस्थान ने एर्लिच के कलात्मक दृष्टिकोण को आकार देने में महत्वपूर्ण भूमिका निभाई, और उन्हें उस समय की अवांगार्द (avant-garde) कला आंदोलनों से परिचित कराया।कलात्मक करियर और कम्युनिस्ट संबद्धता
एर्लिच का कम्युनिस्ट पार्टी से जुड़ाव उनके जीवन और करियर पर गहरा प्रभाव डालने वाला था। 1935 में, उन्हें नाजी शासन द्वारा गिरफ्तार किया गया और कैद कर लिया गया, एक घटना जिसने उनके कलात्मक प्रयासों की दिशा को महत्वपूर्ण रूप से बदल दिया। इन चुनौतियों के बावजूद, एर्लिच ने कला की दुनिया में योगदान देना जारी रखा, पीछे एक ऐसी विरासत छोड़ी जो प्रेरणादायक और विचारोत्तेजक दोनों है।प्रसिद्ध कार्य
एर्लिच के कुछ सबसे उल्लेखनीय कार्यों में शामिल हैं:- 800 यर्स. दास बुख [द बुक]। ग्राउंड प्लान और व्यूज (एक्सहिबिट डिस्प्ले रैक, लीपज़िग ट्रेड फेयर), जो डिजाइन और वास्तुकला के प्रति उनके नवीन दृष्टिकोण का प्रमाण है।
- प्रो. डॉ. बाउमैन हाउस निष्पादन (फाउंडेशन प्लान), जो वास्तुशिल्प योजना में उनकी विशेषज्ञता को प्रदर्शित करता है।
- 1933 (फोटो-स्कल्पचर विज्ञापन परियोजना), फोटोग्राफी और मूर्तिकला का एक अनूठा मिश्रण, जो उनके प्रायोगिक स्वभाव को उजागर करता है।
एर्लिच के काम वाली संग्रहालय और संग्रह
ArtsDot.com में एर्लिच के कार्यों का एक विस्तृत संग्रह है, जिसमें ऊपर बताए गए कार्य भी शामिल हैं। बाउहॉस डेसाऊ फाउंडेशन (डेसाऊ-रोस्लाऊ, जर्मनी) भी उनके कलात्मक प्रयासों का एक महत्वपूर्ण भंडार है।विरासत और प्रभाव
फ्रांज़ एर्लिच का कला की दुनिया में योगदान बहुआयामी है, जो उनकी रुचियों और प्रतिभाओं की विस्तृत श्रृंखला को दर्शाता है। उनके अनुभव, रचनात्मक और व्यक्तिगत दोनों स्तरों पर, जर्मन इतिहास के एक महत्वपूर्ण क्षण के दौरान कला और राजनीति के अंतर्संबंध में मूल्यवान अंतर्दृष्टि प्रदान करते हैं।- एर्लिच के अधिक कार्य https://ArtsDot.com/@/franz-ehrlich पर देखें
- बाउहॉस डेसाऊ फाउंडेशन और इसके संग्रह का पता लगाएं बाउहॉस डेसाऊ फाउंडेशन (डेसाऊ-रोस्लाऊ, जर्मनी) पर

फ्रांज़ एर्लिच
1907 - 1984 , जर्मनी
संक्षिप्त जानकारी
- Artistic Movement Or Style: बाउहॉस, अभिव्यक्तिवाद
- Artists Or Movements Influenced By This Artist:
- बाउहॉस
- युवा कम्युनिस्ट लीग
- Artists Who Influenced This Artist:
- वॉल्टर ग्रॉपीउस
- मोहॉली-नागी
- क्ली
- जोस्ट श्मिट
- Date Of Birth: 1907
- Date Of Death: 1984
- Full Name: फ्रांज़ एर्लिच
- Nationality: जर्मन
- Notable Artworks:
- 800 वर्ष. फ्रेमवर्क वॉल 3
- शीर्षक रहित (HKB I या II)
- वायलिन के साथ पेंटिंग
- Place Of Birth: रेउथ, जर्मनी
संबंधित लेखों की सूची

Edmund Dulac: A Master of Golden Age Illustration – Exploring Myth, Symbolism & Art Nouveau Legacy
Explore the captivating world of Edmund Dulac, a master of Golden Age illustration! Discover his enchanting fairy tales, Art Nouveau style, and lasting influence on art & design. Learn about *The Rubaiyat* and more.

The Refined Aesthetic of Victorian Illustration: A Study in Narrative & Technique
Explore the captivating world of Victorian illustration! Discover Pre-Raphaelite influences, key artists like Rossetti & Stephens, and the era's rich narrative detail. A deep dive for art enthusiasts.

Angelo Chiacchio: A Mid-Century American Illustration Master & the Rise of Commercial Art
Explore the captivating world of Angelo Chiacchio, a master of mid-century American illustration. Discover his evolution, signature style, and lasting impact on commercial art & design. Learn about his legacy at the Museum of American Illustration.
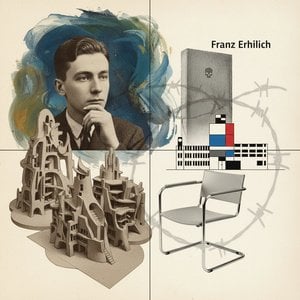
Franz Ehrlich: Bridging Expressionism, Bauhaus & the Shadows of History
Explore the life of Franz Ehrlich, a pivotal Bauhaus architect whose career spanned Expressionism, resistance during Nazi Germany, and GDR reconstruction. Discover his complex legacy & view museum-quality reproductions at ArtsDot.

Kay Rasmus Nielsen: A Golden Age Illustrator's Enchanting Legacy of Symbolism & Narrative
Explore the captivating world of Kay Rasmus Nielsen, a celebrated Golden Age illustrator renowned for his Art Nouveau fairy tale art & Disney contributions. Discover his unique style, enduring legacy, and how to collect his enchanting works.