


სურათი შეესაბამება თქვენს არჩევანს: , .
კოლექციონირებადი ნივთის აღწერა
Admire Franz Ehrlich’s architectural blueprint 'DEVELOPMENT SCHEMES,' showcasing meticulous detail and geometric precision—a testament to Bauhaus principles and communist ideals.
 გააგრძელეთ კითხვა
მხატვრის ბიოგრაფია
აღმოაჩინეთ ფრანც ეხლიხის ხელოვნება: გერმანელი არქიტექტორი, კალიგრაფი და გრაფიკული დიზაინერი. გაეცანით ბაუსჰაუსის გავლენას, კომუნისტურ კავშირებს და ინოვაციურ დიზაინებს.
ეს ნაწარმოები დაცულია საავტორო უფლებებით
ამ გვერდზე წარმოდგენილი ნამუშევარი დაცულია საავტორო უფლების შესახებ კანონმდებლობით, რაც იმას ნიშნავს, რომ ჩვენ არ გვაქვს მისი იდენტური რეპროდუქციის შექმნის ან გაყიდვის სამართლებრივი უფლება. აღნიშნული დაცვა უზრუნველყოფილია ისეთი საერთაშორისო შეთანხმებებით, როგორიცაა ბერნის კონვენცია და ეროვნული კანონმდებლობით, მათ შორის იმ კანონებით, რომლებიც დეტალურად არის გაწერილი აშშ-ის საავტორო უფლების შესახებ კანონი - თავი 17.
როგორც პატივისცემით სავსე და კანონიერი ალტერნატივა, ჩვენ გთავაზობთ ორიგინალით შთაგონებულ, ინდივიდუალურ, ხელით შესრულებულ ნამუშევრებს. ჩვენი ოსტატ და პროფესიონალი ხელოვანები საგულდაგულოდ სწავლობენ ორიგინალის სტილს, განწყობასა და მხატვრულ არსს, რათა შექმნან ახალი, უნიკალური ნამუშევარი, რომელიც იგივე ემოციას აღძრავს და, ამავდროულად, თავად წარმოადგენს დამოუკიდებელ, ორიგინალურ შემოქმედებას.
ეს მეთოდი სრულად შეესაბამება საავტორო უფლებების რეგულაციებს, რადგან ის არ გულისხმობს დაცული ნამუშევრის კოპირებას ან დუბლირებას. ამგვარად, ეს წარმოადგენს შემოქმედებით რეინტერპრეტაციას — ახალ ნახატს, რომელიც შთაგონებითაა განპირობებული ორიგინალით, თუმცა არ არის მის იდენტურ ასლს.
შეუკვეთეთ თქვენი ოთხ მარტივ ნაბიჯში
არ იჩქაროთ. ნებისმიერი არჩევანის შეცვლა შეგიძლიათ; თქვენს შეკვეთაში თითოეულ ვარიანტს თავისი ფასი აქვს.
1 პირველი ნაბიჯი ოთხიდან
On which medium should it be printed?
Canvas is printed with giclée inks and can be stretched or framed like a painting; paper comes flat, or framed behind glass.
2 მეორე ნაბიჯი ოთხიდან
რომელი ზომა გსურთ?
ეს ზომები ინარჩუნებს ორიგინალი ნახატის პროპორციებს. ილუსტრაციაზე ნაჩვენებია თქვენი არჩეული ზომა კედელზე, ორმეტრიანი სავარძლის ზემოთ.
ან მიუთითეთ თქვენი საკუთარი ზომები
აირჩიეთ ჩვენს მიერ წინასწარ განსაზღვრული ზომებიდან, რომლებიც ნაწარმოების ორიგინალურ პროპორციებს შეესაბამება.

შეიყვანეთ თქვენთვის საჭირო სიგანე და სიმაღლე, რათა გამოსახულებამ თქვენს ჩარჩოს ან კედელს ზუსტად მოერგოს. ბეჭდვისას შესაძლებელია მხოლოდ მისი შემცირება და არა გაზრდა, ამიტომ სხვა ფორმის ზომის შემთხვევაში სურათი ნაწილობრივ იკარგება. სანამ რაიმეს დაბეჭდავთ, ჩვენ გამოგიგზავნით ციფრულ მაკეტს დასდასტურებლად. ამ გვერდზე ნაჩვენები სურათი არ ასახავს რეალურ ჭრას — ამას მხოლოდ მაკეტი გვიჩვენებს.
3 ნაბიჯი სამი ოთხიდან
როგორ უნდა იყოს მომზადებული: დახვეული, დაჭიმული თუ ჩარჩოში ჩასმული?
ქვემოთ მოცემული ფასები თქვენ მიერ პირველ საფეხურზე არჩეული ზომისთვისაა.
შეარჩიეთ დაჭიმული ტილოს კიდეები
შეარჩიეთ ჩარჩო
თეთრი კიდეები ₾1
ბუნდოვანი კიდეები ₾1
გაფართოებული კიდეები ₾1
P118B ₾10
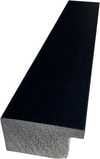
P118H ₾10
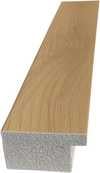
P118W ₾10
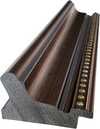
P438Z ₾10
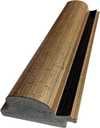
P508JH ₾12
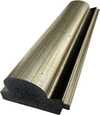
P508YH ₾12
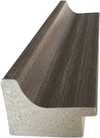
P805H ₾10
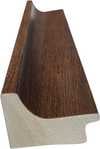
P805Z ₾10
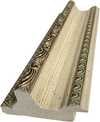
P919BZ ₾10
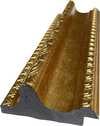
P919G ₾10
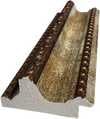
P919XJ ₾10
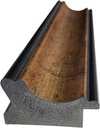
P959ZH ₾10
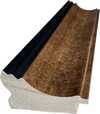
P968JZ ₾12
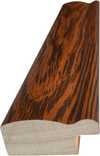
W106C ₾8
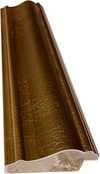
W218G ₾10
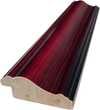
W218JH ₾8
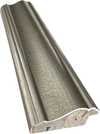
W218Y ₾10
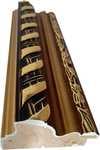
W307PJ ₾10
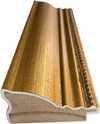
W316G ₾10
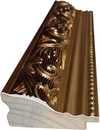
W316PJ ₾8
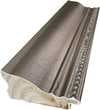
W316Y ₾10
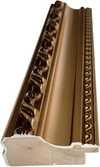
W398PJ ₾8
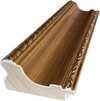
W4111J ₾10
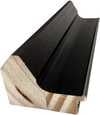
W500HY ₾15
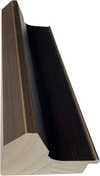
W500JH ₾15
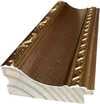
W692G ₾12
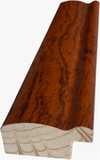
W849H ₾8
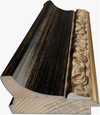
W940BG ₾15
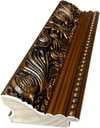
W953PJ ₾8

H24-GOLD ₾30

H24-SILVER ₾30
H36-GOLD ₾45
H36-SILVER ₾45
ჩარჩოჩენილი
ბაკეტის დეკორი: . ზომა ჩარჩოსთან ერთად: .
4 ბოლო ნაბიჯი ოთხიდან ოთხი
დასრულების რამდენიმე ვარიანტი
ყველაფერი არჩევითია. უკვე შერჩეულ პასუხებს დამატებითი საფასური არ მოსთხოვს.
მიწოდება მთელ მსოფლიოში () 2 კვირაში, სტანდარტული 4/5 კვირის ნაცვლად. (22 ნოემბერი)
სარდაფი, როგორც მუზეუმში?
ბრინჯაოს ამოკვეთილი ფირფიტის დეტალები
This elegant plaque features the artist's name and the title of the artwork, finely engraved for a timeless presentation.
It is made from bronze with a refined, elegant finish. The text is precisely laser-engraved for a sharp and permanent result. Measuring 9x2 cm, the plaque is compact yet easy to read. It's built to be durable and scratch-resistant, offering a professional, museum-quality look. Mounting is simple thanks to the included adhesive backing.
აკრილის გამჭვირვალე ფირფიტის დეტალები
The plaque includes essential engraved details such as the artist's name, the title of the artwork, the date it was created, the type of media used-like oil on canvas or watercolor-a brief description of the piece, and a QR code that links to the complete artwork information.
It is crafted from clear acrylic, offering a sleek, modern appearance. The text is UV-engraved in black to ensure strong visual contrast. With a size of 10x15 cm, it ensures optimal readability. It comes equipped with two metal hooks for secure wall mounting. The plaque is designed to be weather-resistant, making it suitable for various environments, and it includes interactive features that work seamlessly with smartphone scanning.
შავი აკრილის ფირფიტის დეტალები
This elegant plaque includes engraved information such as the artist's name, the title of the artwork, the date it was created, the type of media used (like oil on canvas or watercolor), a short description of the artwork, and a QR code for quick access to more information.
The plaque itself is made from refined black acrylic with a premium finish. The text is laser-engraved in white for high contrast and readability. Its size is 10x15 cm, designed to be easy to read. It comes with two metal hooks for professional mounting. The design is sleek and fits any interior style. It is also weather-resistant and durable, with built-in digital integration for mobile compatibility.
დამცავი ლაქის შერჩევა?
რა თარიღში გესაჭიროებათ?
✓ გადახედვა და შეკვეთა
Your print, as you ordered it

DEVELOPMENT SCHEMES. Existing buildings / development as currently intended / development as it should be intended
რეპროდუქციის მასალა
რეპროდუქციის ზომა
-

რეკლამაციის ჩარჩო
-
-
ნებისმიერი მხარისთვის 105 სმ-ზე (დაახლოებით 41 ინჩი) მეტი ზომის ხელოვნებული ნამუშევრების ან რეპროდუქციებისთვის, ჩარჩო მოგზავნდება დაშლილ კომპლექტში. ეს მეთოდი უზრუნველყოფს უსაფრთხო მიწოდებას და თავიდან აგაცილებთ ტრანსპორტირებისას შესაძლო დაზიანებას.
საჭიროა პროფესიონალური აწყობა — ეს არ არის თვითმომსახურების (DIY) პროდუქტი.
კომპლექტის აწყობა და ტილოს დაჭიმვა უნდა განახორციელოს გამოცდილმა პროფესიონალმა ჩარჩოს დამამზადებელმა, ხის წებოს (არ შედის კომპლექტში), ტილოს დაჭიმვის ბერჭებისა და საკრამების გამოყენებით, რათა წებოს გასაშრობად ღერძები სწორად და სტაბილურად დაფიქსირდეს. არასწორი აწყობა ან ტილოს არათანაბარი დაჭიმვა შეიძლება გამოიწვიოს ნამუშევრის სამუდამო დაზიანება, რაც არ იფარება ჩვენი გარანტიით.
 ნებისმიერი მხარისთვის 105 სმ-ზე (დაახლოებით 41 ინჩი) მეტი ზომის ხელოვნებული ნამუშევრების ან რეპროდუქციებისთვის, ჩარჩო მოგზავნდება დაშლილ კომპლექტში. ეს მეთოდი უზრუნველყოფს უსაფრთხო მიწოდებას და თავიდან აგაცილებთ ტრანსპორტირებისას შესაძლო დაზიანებას.
კომპლექტში შედის მყარი ხის ყველა ღერძი, ზუსტად გაზომილი და საჭირო ზომაზე დაჭრილი.
აწყობისთვის გამოიყენება კომპლექტში არსებული ხრახნები; ასევე დაგჭირდებათ ხის წებო კუთხეების დასაკავშირებლად, რომელიც კომპლექტში არ შედის და მისი შეძენა ჩარჩოს დამამზადებელს დამოუკიდებლად მოუწევს.
საჭიროა პროფესიონალური ხელსაწყოები, რომლებიც არ შედის კომპლექტში: ტილოს დაჭიმვის ბრჭყალი (დამჭერი) და სამჭედლები, რათა წებოს გასაშრობ პროცესში რამკოს კუთხეები სწორად ფიქსირდეს.
მნიშვნელოვანია:
კუთხეების დასაკავშირებლად საჭიროა ხის წებო; სანამ წებო სრულად გაშრება, ღერძები დაფიქსირებული უნდა იყოს საკავშირეებით, ხოლო აწყობილ ჩარჩოზე ტილოს დასჭიმად საჭიროა ტილოს დასჭიმელი ბრჭჭვალი. არცერთი ეს ნივთი არ შედის კომპლექტში. გთხოვთ, ამ ზომის შეკვეთამდე წინასწარ დაგეგმოთ გამოცდილი პროფესიონალი ჩარჩოს დამზადებელი.

სახელოვანი ფირფიტა
-
-

დამცავი ლაქი
ბზინვარე ლაქი (აფერსკვიატებს ფერებს და იცავს სინათლისა და ტენისგან)
-

სასწრაფო
მიწოდება მთელ მსოფლიოში () 2 კვირაში, სტანდარტული 4/5 კვირის ნაცვლად. (22 ნოემბერი)
-
სწრაფი მიწოდება
მიწოდება მთელ მსოფლიოში (), 4-5 კვირაში. (29 ნოემბერი).
მოყვება
საბოლოო ღირებულება
₾ 164
მინის ჩარჩოს არჩევანი შესაძლებელია მხოლოდ 110 სმ-მდე ზომისთვის
თითოეულ შეკვეთასთან ერთად მოყვება
- უფასო ექსპრეს მიწოდება მთელ მსოფლიოში
- მაღალი ხარისხის ტილოს ქსოვილი
- ტრანსპორტირების სრული დაზღვევა
- საბაჟო გადასახადების დაბრუნების გარანტია
- ფერების სრული შესაბამისობის გარანტია
- დაბრუნების 100-დღიანი პოლიტიკა (მხოლოდ დეფექტის შემთხვევაში)
- 100% თანხის სრული დაბრუნების გარანტია
- ფასდაკლება დიდი რაოდენობით შეკვეთისას


Franz Ehrlich’s Development Schemes: A Blueprint for Vision
This meticulously crafted architectural drawing by Franz Ehrlich, dated unknown but originating from the mid-20th century, transcends mere technical documentation; it embodies a profound reflection of modernist ideals and the ambition to reshape urban landscapes. Executed in black ink on paper—a testament to traditional drafting techniques—the artwork presents a striking visual narrative that speaks volumes about its creator’s artistic sensibilities and intellectual engagement with the burgeoning field of architectural planning.- Subject Matter: The drawing focuses squarely on urban development, depicting detailed plans for constructing new buildings alongside existing structures. It's not simply about construction; it’s about reimagining spaces and integrating them harmoniously into the broader cityscape.
- Style & Technique: Ehrlich adheres to a distinctly architectural drafting style—characterized by orthogonal projection and prioritizing dimensional accuracy over artistic embellishment. The use of hatching patterns subtly conveys depth and shading, lending an illusion of realism to the schematic representation. Precise lines delineate building outlines and structural elements, reflecting the meticulous attention to detail demanded by professional architects.
- Historical Context: Produced during a period marked by significant architectural experimentation—particularly influenced by the Bauhaus movement—the drawing embodies the modernist ethos of functionality, simplicity, and rational design. The Bauhaus’s emphasis on uniting art and craft aimed to liberate architecture from ornamentation and elevate it to a higher level of aesthetic expression.
- Composition & Visual Elements: The image is dominated by three horizontal rows of building designs arranged in a grid format—a deliberate choice that underscores the systematic planning inherent in urban development schemes. A rectangular border frames the artwork, reinforcing its formal character and conveying a sense of seriousness.
- Symbolism & Emotional Impact: Beyond its technical precision, the drawing evokes a powerful feeling of order, control, and optimism—reflecting the belief that architecture could contribute to creating more efficient and aesthetically pleasing environments. It’s a visual manifesto for shaping cities according to enlightened principles.
Detailed Examination of Drawing Techniques
Ehrlich's masterful use of hatching is particularly noteworthy. Rather than relying on shading gradients, he employs dense lines to simulate tonal variations within the building facades—a technique that maximizes clarity and minimizes visual distortion. The density of hatching corresponds directly to the perceived level of illumination, creating a convincing illusion of depth without resorting to perspective conventions. This deliberate stylistic choice underscores Ehrlich’s commitment to conveying spatial information accurately while maintaining an understated aesthetic sensibility.Exploring Connections to Bauhaus Ideals
The drawing's stylistic lineage can be traced directly back to the Bauhaus school in Dessau, where Ehrlich honed his artistic skills during a formative period of experimentation and innovation. Like other Bauhaus architects, Ehrlich championed the concept of “Gesamtkunstwerk”—a holistic approach to design that integrates various art forms into a unified aesthetic experience—rejecting the decorative excesses of Victorian architecture. This commitment to functionality and simplicity aligns perfectly with the drawing’s core message: architecture should serve humanity's needs while elevating its visual beauty.A Legacy of Precision and Vision
Franz Ehrlich’s “Development Schemes” remains a compelling exemplar of modernist architectural drafting—a testament to his artistic talent and intellectual curiosity. Its enduring appeal lies not only in its technical accuracy but also in its ability to communicate a powerful vision for shaping urban spaces—a vision rooted in the belief that architecture could contribute meaningfully to improving human life and fostering a more harmonious relationship between art and society.კითხვები და პასუხები
როგორ შემიძლია ფრანც ეშლირი-ის „DEVELOPMENT SCHEMES. Existing buildings / development as currently intended / development as it should be intended“-ის გამოსახულების ჩამოტვირთვა?
ფრანც ეშლირი-ის „DEVELOPMENT SCHEMES. Existing buildings / development as currently intended / development as it should be intended“-ის გამოსახულების ჩამოტვირთვა შესაძლებელია ნამუშევრის ჩამოტვირთვა გვერდიდან: მაღალი გარჩევადობის ციფრული გამოსახულების ჩამოტვირთვა.
ფრანც ეშლირი-ის შემოქმედებითი განვითარების რომელ ეტაპს წარმოადგენს „DEVELOPMENT SCHEMES. Existing buildings / development as currently intended / development as it should be intended“?
ფრანც ეშლირი-ის შემოქმედების პერიოდში „DEVELOPMENT SCHEMES. Existing buildings / development as currently intended / development as it should be intended“ Bauhaus Era-ს მიეკუთვნება. ეს ფაზა საშუალებას გვაძლევს, იგი ხელოვანის სხვა ნამუშევრებს შევადაროთ.
რა არის ფრანც ეშლირი-ის „DEVELOPMENT SCHEMES. Existing buildings / development as currently intended / development as it should be intended“-ის დომინანტური ფერი?
ფრანც ეშლირი-ის „DEVELOPMENT SCHEMES. Existing buildings / development as currently intended / development as it should be intended“-ის დომინანტური ფერი არის Putty (#c5bcad).
მეტი ამ ნამუშევრის შესახებ
 წინასწარი ნახვა
 შეიძინეთ ხელით შესრულებული ნახატი
 გაგზავნა
 გაზიარება
 დეტალები
 გზამკვლევი

 ჩამოტვირთვა
 მსგავსები
 რენტგენოგრაფიული კვლევა
 სლაიდშოუ
 კითხვა-პასუხი
 სტატისტიკა
დაკავშირებული ნამუშევრები


ფრანც ეშლირი
1907 - 1984, გერმანია
მხატვრის ბიოგრაფია
ადრეული ცხოვრება და განათლება
ფრანც ეხლიხი, გერმანელი სახელovანი არქიტექტორი, კალიგრაფული ხელოვნების ოსტატი და გრაფიკული დიზაინერი, 1907 წელს დაიბადა. მისი ფორმირების წლები დაღ markირებული იყო ხელოვნებისადმი თანდაყოლილი მიდრეკილებით, რამაც იგი 1927 සිට 1930 წლამდე Dessau-ში მდებარე პრესტიჟულ Bauhaus-ში სწავლისკენ უბიძგა. ამ გრანდიოზულმა ინსტიტუციამ გადამწყვეტი როლი ითამაშა ეხლიხის მხატვრული პერსპექტივის ჩამოყალიბებაში, რადგან მან მას იმ დროის ავანგარდულ მოძრაობებთან გააცნო თავი.მხატვრული კარიერა და კომუნისტური კავშირები
ეხლიხის კავშირი კომუნისტურ პარტიასთან ღრმა გავლენას მოახდინა მის ცხოვრებაზე და კარიერაზე. 1935 წელს იგი ნაცისტური რეჟიმის მიერ დააკავეს და ჩაკეტეს ციხეში, რამაც მნიშვნელოვნად შეცვალა მისი შემოქმედებითი ძიებების ტრაექტორია. ამ გამოწვევების მიუხედავად, ეხლიხმა განაგრძო წვლილის შეტანა ხელოვნების სამყაროში და დატოვა მემკვიდრეობა, რომელიც ერთდროულად შთამაგონებელიცაა და დამაფიქრებელიც.გამორჩეული ნამუშევრები
ეხლიხის ყველაზე აღიარებული შემოქმედება მოიცავს შემდეგ ნამუშევრებს:- 800 წელი. das buch [წიგნი]. გეგმა და ხედები (გამსжиადე სტენდები, ლაიფციგის ვაჭრობის fairs), რაც მისი ინოვაციური მიდგომის დასტურია დიზაინსა და არქიტექტურაში.
- პროფ. დოქტორ ბაუმანის სახლის პროექტი (საფუძვლის გეგმა), რომელიც წარმოაჩენს მის ოსტატობას არქიტექტურულ დაგეგმარებაში.
- 1933 (ფოტო-სკულპტურული სარეკლამო პროექტი), ფოტოგრაფიისა და სკულპტურის უნიკალური შერწყმა, რაც ხაზს უსვამს მის ექსპერიმენტულ ბუნებას.
მუზეუმები და კოლექციები, სადაც წარმოდგენილია ეხლიხის ნამუშევრები
ArtsDot.com-ში წარმოდგენილია ეხლიხის შემოქმედების ფართო კოლექცია, მათ შორის ზემოთ აღნიშნული ნამუშევრებიც. ასევე, მისი მხატვრული ძიებების მნიშვნელოვანი საცავი არის Bauhaus Dessau Foundation (Dessau-Roßlau, გერმანია).მემკვიდრეობა და გავლენა
ფრანც ეხლიხის წვლილი ხელოვნების სამყაროში მრავალმხრივია და ასახავს მის ფართო ინტერესებსა და ნიჭს. მისი გამოცდილება, როგორც შემოქმედებითად, ისე პერსონალურად, ღირებულ ინფორმაციას გვაწვდის ხელოვნებისა და პოლიტიკის გადაკვეთაზე გერმანიის ისტორიის გადამწყვეტ ეტაპზე.- ნახეთ მეტი ეხლიხის ნამუშევარი აქ: https://ArtsDot.com/@/franz-ehrlich
- აღმოაჩინეთ Bauhaus Dessau Foundation და მისი კოლექცია აქ: Bauhaus Dessau Foundation (Dessau-Roßlau, გერმანია)
დაკავშირებული სტატიები

Elevating Luxury Interiors: How Designers Use Museum-Grade Reproductions to Create Timeless Spaces
Discover how elite hotel designers use museum-grade Impressionist reproductions to create timeless luxury. Explore bespoke hand-painted oils, large-scale murals, and custom art commissions designed to elevate hospitality interiors with unparalleled elegance and prestige.

De Stijl and Bauhaus: Distinguishing Two Pillars of Modern Design
Master the distinctions between De Stijl and Bauhaus design. Explore the history of these modern pillars now.
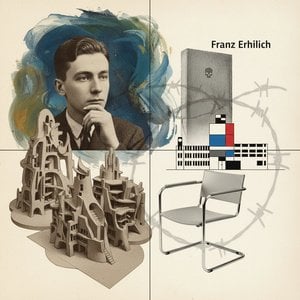
Franz Ehrlich: Bridging Expressionism, Bauhaus & the Shadows of History
Explore the life of Franz Ehrlich, a pivotal Bauhaus architect whose career spanned Expressionism, resistance during Nazi Germany, and GDR reconstruction. Discover his complex legacy & view museum-quality reproductions at ArtsDot.