Portret Franz Ehrlich

Najpoznatija djela umjetnika Franz Ehrlich: svih 100, rangirano

Ažurirano Studeni 2026 · rangirano prema našoj ocjeni popularnosti (pretraživanja, posjeti i narudžbe za svako djelo) · 101 djela Franz Ehrlich u našem katalogu

Ukratko

Najpoznatija slika koju je Franz Ehrlich naslikao je 3rd FLOOR (Design for a foreign representation of the GDR. Floor plan), a možete je vidjeti u muzeju Bauhaus Dessau Foundation, Dessau-Roßlau. Odmah nakon toga slijede LBH BUILDING MACHINERY WOODWORKING MACHINERY HALL 5 (Leipzig Trade Fair, plan view exhibition stand) (1949) i 4 armchairs. 1 Bench. Office of the vice president (of the Academy of Sciences of the GDR in Berlin). Od 101 djela umjetnika Franz Ehrlich u našem katalogu, ovih 100 je najpoznatijih. Svako od njih sadrži godinu nastanka, muzej u kojem se nalazi i kratku napomenu o tome što ga izdvaja.

1907 – 1984, Reut Bauhaus Najviše djela: Bauhaus Dessau Foundation

Top 10 djela umjetnika Franz Ehrlich: remek-djela koja svi poznaju

1
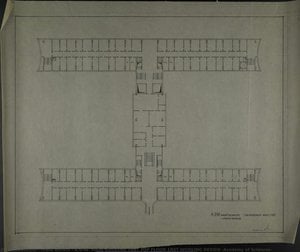
3rd FLOOR (Design for a foreign representation of the GDR. Floor plan) od Franz Ehrlich

3rd FLOOR (Design for a foreign representation of the GDR. Floor plan)

Acrylic On Canvas · Bauhaus Dessau Foundation, Dessau-Roßlau

A Blueprint for Utopia: Examining Franz Ehrlich’s “3rd FLOOR” The architectural drawing titled “3rd FLOOR,” created by Franz Ehrlich in 1956, transcends mere technical documentation; it embodies the aspirations of a nation grappling with its identity after decades under Nazi oppression and subsequent Soviet influence. This meticulously crafted plan for a foreign representation of the German Democratic Republic—specifically designed for the Leipzig Trade Fair—offers a fascinating glimpse into the ethos…

2
LBH BUILDING MACHINERY WOODWORKING MACHINERY HALL 5 (Leipzig Trade Fair, plan view exhibition stand) (1949) od Franz Ehrlich

LBH BUILDING MACHINERY WOODWORKING MACHINERY HALL 5 (Leipzig Trade Fair, plan view exhibition stand)

1949 · Ink On Paper · Bauhaus Dessau Foundation, Dessau-Roßlau

To gaze upon this drawing is not merely to observe lines on paper; it is to step into the very sinews of early 20th-century commerce and innovation. This plan view, documenting the LBH Building Machinery Woodworking Machinery Hall 5 at the Leipzig Trade Fair in 1949, transports us directly to a moment when industry was meticulously laid bare for public scrutiny. The work by Franz Ehrlich possesses an almost archaeological…

3
4 armchairs. 1 Bench. Office of the vice president (of the Academy of Sciences of the GDR in Berlin) od Franz Ehrlich

4 armchairs. 1 Bench. Office of the vice president (of the Academy of Sciences of the GDR in Berlin)

Acrylic On Canvas · Bauhaus Dessau Foundation, Dessau-Roßlau

Franz Ehrlich (1907–1984), a German architect, calligrapher, and graphic designer whose work spanned Bauhaus principles to communist affiliation, remains an enigmatic figure in the annals of modernist design. While his name might not resonate with mainstream audiences today, Ehrlich’s contribution to architectural thought and artistic expression—particularly embodied in “4 Armchairs. 1 Bench,” a meticulously rendered drawing conceived for the Office of the Vice President of the Academy of Sciences of…

4
Bookshop Hauptstraße / Transversal section (FDGB Bookshop (1949) od Franz Ehrlich

Bookshop Hauptstraße / Transversal section (FDGB Bookshop

1949 · Acrylic On Canvas · Bauhaus Dessau Foundation, Dessau-Roßlau

Franz Ehrlich's pencil drawing, "Bookshop Hauptstraße / Transversal Section," transcends mere architectural representation; it embodies a profound stillness and intellectual curiosity—qualities intrinsically linked to the spaces of learning. Executed in 1949 during the formative years of Bauhaus Dessau’s influence on German art and design, this piece speaks volumes about the era's commitment to clarity, functionality, and understated elegance.

5
The new city is built on labour... (Design for competition Dresden) (1952) od Franz Ehrlich

The new city is built on labour... (Design for competition Dresden)

1952 · Acrylic · Bauhaus Dessau Foundation, Dessau-Roßlau

Franz Ehrlich's 1952 sketch, "The New City is Built on Labour...", isn’t merely a design proposal for a competition in Dresden; it’s a poignant testament to post-war reconstruction and the enduring spirit of a city striving to rebuild itself. Captured with a restrained graphite palette against aged paper, the image possesses an immediate intimacy – as if we've stumbled upon a forgotten blueprint, imbued with the hopes and anxieties of…

7
Untitled (Leipzig Spring Trade Fair 1949, plan view exhibition stand SANAR) (1949) od Franz Ehrlich

Untitled (Leipzig Spring Trade Fair 1949, plan view exhibition stand SANAR)

1949 · Graphite Pencil · Bauhaus Dessau Foundation, Dessau-Roßlau

To gaze upon this piece is not merely to look at an old drawing; it is to step directly into the meticulous, hopeful atmosphere of post-war reconstruction. This architectural plan, documenting the exhibition stand for SANAR at the Leipzig Spring Trade Fair in 1949, transcends its function as a mere technical diagram. It captures a moment of profound societal yearning—the desire to rebuild, to trade, and to establish normalcy after…

8
110.4% plan fulfilment in Leipzig. Report by Leipzig City Council (Brochure) (1949) od Franz Ehrlich

110.4% plan fulfilment in Leipzig. Report by Leipzig City Council (Brochure)

1949 · Print · Bauhaus Dessau Foundation, Dessau-Roßlau

This arresting piece, "110.4% plan fulfilment in Leipzig. Report by Leipzig City Council," offers more than just a depiction; it presents a carefully curated moment of civic aspiration frozen in time. Created in 1949, this work emerges from the immediate aftermath of global upheaval, carrying the weight and earnest optimism characteristic of post-war German art. The very title suggests an adherence to collective goals—a tangible measure of success presented as…

9
A.D.W. MAIN BUILDING GROUND FLOOR 1RST WORKING DESIGN V.2 (Academy of Sciences, floor plan) (1976) od Franz Ehrlich

A.D.W. MAIN BUILDING GROUND FLOOR 1RST WORKING DESIGN V.2 (Academy of Sciences, floor plan)

1976 · Drawing · Bauhaus Dessau Foundation, Dessau-Roßlau

To gaze upon this drawing is not merely to observe lines on paper; it is to step into the very sinews of thought and collaboration. This depiction, titled A.D.W. Main Building Ground Floor 1Rst Working Design V.2, offers a meticulous glimpse into an academic heart—the Academy of Sciences. It functions as more than just a floor plan; it is a captured moment of intellectual potential, a diagram of human endeavor…

10
63 - 64 (Painting with violin, New Year (1964) od Franz Ehrlich

63 - 64 (Painting with violin, New Year

1964 · Colored Pencil · Bauhaus Dessau Foundation, Dessau-Roßlau

This captivating piece, "63 - 64 (Painting with violin, New Year)," immediately draws the viewer into a realm of delicate fantasy. It is a truly unique confluence where the structured elegance of a musical instrument meets the unrestrained vitality of nature's bloom. At its heart lies a violin, not merely depicted, but seemingly grown—a beautiful marriage of crafted wood and organic life. The composition centers around this focal point, from…

Nastavite istraživati Franz Ehrlich: 11 do 100

111933 (photo-sculptural advertising project) (1933) od Franz Ehrlich1933 (photo-sculptural advertising project)1933 · Bauhaus Dessau Foundation 122-family house (Floor plan) (1939) od Franz Ehrlich2-family house (Floor plan)1939 · Bauhaus Dessau Foundation 13Untitled (Design for a trade fair hall, interior, view, Leipzig Trade Fair extension) (1950) od Franz EhrlichUntitled (Design for a trade fair hall, interior, view, Leipzig Trade Fair extension)1950 · Bauhaus Dessau Foundation 14Painting with violin (1979) od Franz EhrlichPainting with violin1979 · Bauhaus Dessau Foundation 15CONSTRUCTION SCHEDULE FOR THE MOST FAVOURABLE IMPLEMENTATION OF AN INVESTMENT PROJECT TV STUDIOS FOR 4-HOUR PER WEEK PROGRAM (1959) od Franz EhrlichCONSTRUCTION SCHEDULE FOR THE MOST FAVOURABLE IMPLEMENTATION OF AN INVESTMENT PROJECT TV STUDIOS FOR 4-HOUR PER WEEK PROGRAM1959 · Bauhaus Dessau Foundation 16Floor plan Sleeping room (with interior furnishings) (1962) od Franz EhrlichFloor plan Sleeping room (with interior furnishings)1962 · Bauhaus Dessau Foundation 17BASIC SCHEME FOR ROOM UNITS AND UTILISATION IN THE HV HOUSE (Trading House Berlin) (1974) od Franz EhrlichBASIC SCHEME FOR ROOM UNITS AND UTILISATION IN THE HV HOUSE (Trading House Berlin)1974 · Bauhaus Dessau Foundation 18Untitled (Spring Trade Fair Leipzig 1949, exhibition stand IFA-Fahrzeugwerke) (1949) od Franz EhrlichUntitled (Spring Trade Fair Leipzig 1949, exhibition stand IFA-Fahrzeugwerke)1949 · Bauhaus Dessau Foundation 19Untitled (Final artwork for chocolate packaging (Laughing child before toys)) (1934) od Franz EhrlichUntitled (Final artwork for chocolate packaging (Laughing child before toys))1934 · Bauhaus Dessau Foundation 20Untitled (Designs of various room furnishings. Large room, small room, for the villa of an SS officer in Buchenwald) (1943) od Franz EhrlichUntitled (Designs of various room furnishings. Large room, small room, for the villa of an SS officer in Buchenwald)1943 · Bauhaus Dessau Foundation 21Extending table (1939) od Franz EhrlichExtending table1939 · Bauhaus Dessau Foundation 22Upholstered corner in the small room (Views, section) (1939) od Franz EhrlichUpholstered corner in the small room (Views, section)1939 · Bauhaus Dessau Foundation 233 stools in the living room (Views) (1943) od Franz Ehrlich3 stools in the living room (Views)1943 · Bauhaus Dessau Foundation 24PANEL (for Spring Trade Fair Leipzig 1950) (1950) od Franz EhrlichPANEL (for Spring Trade Fair Leipzig 1950)1950 · Bauhaus Dessau Foundation 25MINISTER�S OFFICE WORKTABLE (HKB II, Ministry of the Interior of the GDR, Berlin) (1950) od Franz EhrlichMINISTER�S OFFICE WORKTABLE (HKB II, Ministry of the Interior of the GDR, Berlin)1950 · Bauhaus Dessau Foundation 26Untitled (Leipzig Trade Fair, exhibition floor plans Exhibition stands Junkers, ABUS and others) (1949) od Franz EhrlichUntitled (Leipzig Trade Fair, exhibition floor plans Exhibition stands Junkers, ABUS and others)1949 · Bauhaus Dessau Foundation 27Untitled (HKB I or II, Ministry of the Interior, plan view main floor Kanonierstraße / Basement floor Franz. Str. 7) (1950) od Franz EhrlichUntitled (HKB I or II, Ministry of the Interior, plan view main floor Kanonierstraße / Basement floor Franz. Str. 7)1950 · Bauhaus Dessau Foundation 28Bookshop Hauptstraße (FDGB Bookshop (1949) od Franz EhrlichBookshop Hauptstraße (FDGB Bookshop1949 · Bauhaus Dessau Foundation 29Reconstruction of Dresden�s urban core based on research results (1952) od Franz EhrlichReconstruction of Dresden�s urban core based on research results1952 · Bauhaus Dessau Foundation 30Table and chair for dining room (1954) od Franz EhrlichTable and chair for dining room1954 · Bauhaus Dessau Foundation 312 DISPLAY CASES (1957) od Franz Ehrlich2 DISPLAY CASES1957 · Bauhaus Dessau Foundation 32Conference table (1957) od Franz EhrlichConference table1957 · Bauhaus Dessau Foundation 33Untitled (Berlin-Buch, Institute of Pathology, Cardio-Vascular Research, construction detail) (1960) od Franz EhrlichUntitled (Berlin-Buch, Institute of Pathology, Cardio-Vascular Research, construction detail)1960 · Bauhaus Dessau Foundation 34HKB II - NEW-BUILD 1RST TOP FLOOR (Ministry of the Interior, Berlin, plan view) (1950) od Franz EhrlichHKB II - NEW-BUILD 1RST TOP FLOOR (Ministry of the Interior, Berlin, plan view)1950 · Bauhaus Dessau Foundation 352 SINGLE BEDS B RANGE (Standardized unit furniture (1966) od Franz Ehrlich2 SINGLE BEDS B RANGE (Standardized unit furniture1966 · Bauhaus Dessau Foundation 36800 YRS. FRAME v. (1965) od Franz Ehrlich800 YRS. FRAME v.1965 · Bauhaus Dessau Foundation 37800 YRS. WALL 11. GROUND PLAN AND VIEW (Exhibit display racks, Leipzig Trade Fair) (1964) od Franz Ehrlich800 YRS. WALL 11. GROUND PLAN AND VIEW (Exhibit display racks, Leipzig Trade Fair)1964 · Bauhaus Dessau Foundation 38800 YRS. WALL 2 (Leipzig Trade Fair) (1965) od Franz Ehrlich800 YRS. WALL 2 (Leipzig Trade Fair)1965 · Bauhaus Dessau Foundation 39800 YRS WALL AT ENTRANCE (Leipzig Trade Fair) (1965) od Franz Ehrlich800 YRS WALL AT ENTRANCE (Leipzig Trade Fair)1965 · Bauhaus Dessau Foundation 40800 YRS. BOX FRAME (Leipzig Trade Fair) (1965) od Franz Ehrlich800 YRS. BOX FRAME (Leipzig Trade Fair)1965 · Bauhaus Dessau Foundation 41LIVING ROOM CABINET (1964) od Franz EhrlichLIVING ROOM CABINET1964 · Bauhaus Dessau Foundation 42800 YRS. GLASS SHOWCASE (Leipzig Trade Fair) (1965) od Franz Ehrlich800 YRS. GLASS SHOWCASE (Leipzig Trade Fair)1965 · Bauhaus Dessau Foundation 43800 YRS. WALL 6 GROUND PLAN AND VIEW (Leipzig Trade Fair) (1965) od Franz Ehrlich800 YRS. WALL 6 GROUND PLAN AND VIEW (Leipzig Trade Fair)1965 · Bauhaus Dessau Foundation 44PROF. DR. BAUMANN HOUSE EXECUTION (windows 3, 4, 5, 6) (1962) od Franz EhrlichPROF. DR. BAUMANN HOUSE EXECUTION (windows 3, 4, 5, 6)1962 · Bauhaus Dessau Foundation 45800 YRS. WALL 4 + 5. GROUND PLAN AND VIEWS (Exhibit display racks, Leipzig Trade Fair) (1964) od Franz Ehrlich800 YRS. WALL 4 + 5. GROUND PLAN AND VIEWS (Exhibit display racks, Leipzig Trade Fair)1964 · Bauhaus Dessau Foundation 46800 YRS. WALLS 9 + 10. GROUND PLAN AND VIEWS (Exhibit display racks, Leipzig Trade Fair) (1964) od Franz Ehrlich800 YRS. WALLS 9 + 10. GROUND PLAN AND VIEWS (Exhibit display racks, Leipzig Trade Fair)1964 · Bauhaus Dessau Foundation 47800 YRS. FRAME - DÜRER WALL 3 (Leipzig Trade Fair) (1965) od Franz Ehrlich800 YRS. FRAME - DÜRER WALL 3 (Leipzig Trade Fair)1965 · Bauhaus Dessau Foundation 481rst Front door project (Baumann House, Berlin) (1962) od Franz Ehrlich1rst Front door project (Baumann House, Berlin)1962 · Bauhaus Dessau Foundation 49800 YRS. WALLS 12 + 23. GROUND PLAN AND VIEWS (Exhibit display racks, Leipzig Trade Fair) (1964) od Franz Ehrlich800 YRS. WALLS 12 + 23. GROUND PLAN AND VIEWS (Exhibit display racks, Leipzig Trade Fair)1964 · Bauhaus Dessau Foundation 50800 YRS. WALL 7 + 8. GROUND PLAN AND VIEWS (Exhibit display racks, Leipzig Trade Fair) (1964) od Franz Ehrlich800 YRS. WALL 7 + 8. GROUND PLAN AND VIEWS (Exhibit display racks, Leipzig Trade Fair)1964 · Bauhaus Dessau Foundation 51800 YRS. FRAMEWORK WALL 3 (Leipzig Trade Fair) (1965) od Franz Ehrlich800 YRS. FRAMEWORK WALL 3 (Leipzig Trade Fair)1965 · Bauhaus Dessau Foundation 52800 YRS. DAS BUCH [THE BOOK]. GROUND PLAN AND VIEWS (Exhibit display racks, Leipzig Trade Fair) (1964) od Franz Ehrlich800 YRS. DAS BUCH [THE BOOK]. GROUND PLAN AND VIEWS (Exhibit display racks, Leipzig Trade Fair)1964 · Bauhaus Dessau Foundation 53800 YRS PANEL FOR TROPHY (Leipzig Trade Fair) (1965) od Franz Ehrlich800 YRS PANEL FOR TROPHY (Leipzig Trade Fair)1965 · Bauhaus Dessau Foundation 54800 YRS. FRAME FOR FABRIC WALL (Leipzig Trade Fair) (1965) od Franz Ehrlich800 YRS. FRAME FOR FABRIC WALL (Leipzig Trade Fair)1965 · Bauhaus Dessau Foundation 55800 YRS PANEL LEIPZIG (Leipzig Trade Fair) (1965) od Franz Ehrlich800 YRS PANEL LEIPZIG (Leipzig Trade Fair)1965 · Bauhaus Dessau Foundation 56Untitled (Design sketch for a wooden table and armchair with hoop-steel) (1969) od Franz EhrlichUntitled (Design sketch for a wooden table and armchair with hoop-steel)1969 · Bauhaus Dessau Foundation 57Untitled (Design sketches for upholstered armchair) (1969) od Franz EhrlichUntitled (Design sketches for upholstered armchair)1969 · Bauhaus Dessau Foundation 58CABINET WITH WET BAR (1969) od Franz EhrlichCABINET WITH WET BAR1969 · Bauhaus Dessau Foundation 59H. P. A. PRAGUE STUDY B (Trade Policy Department (H.P.A.) of the GDR in Prague, floor plan) (1968) od Franz EhrlichH. P. A. PRAGUE STUDY B (Trade Policy Department (H.P.A.) of the GDR in Prague, floor plan)1968 · Bauhaus Dessau Foundation 60Untitled (Design sketches for an upholstered chair, cabinet and bed) (1969) od Franz EhrlichUntitled (Design sketches for an upholstered chair, cabinet and bed)1969 · Bauhaus Dessau Foundation 61CHAIR WITH LEATHER SEAT (1971) od Franz EhrlichCHAIR WITH LEATHER SEAT1971 · Bauhaus Dessau Foundation 62TUBULAR STEEL CHAIR (1976) od Franz EhrlichTUBULAR STEEL CHAIR1976 · Bauhaus Dessau Foundation 63A.D.W. MAIN BUILDING VIEW 1RST WORKING DESIGN (Academy of Sciences) (1975) od Franz EhrlichA.D.W. MAIN BUILDING VIEW 1RST WORKING DESIGN (Academy of Sciences)1975 · Bauhaus Dessau Foundation 64TABLE AND UPHOLSTERED BENCH (1955) od Franz EhrlichTABLE AND UPHOLSTERED BENCH1955 · Bauhaus Dessau Foundation 65BOOK AND DOCUMENT REPOSITORY (1976) od Franz EhrlichBOOK AND DOCUMENT REPOSITORY1976 · Bauhaus Dessau Foundation 66A.D.W. MAIN BUILDING 1RST TOP FLOOR WORKING DESIGN 1 (Academy of Sciences) (1976) od Franz EhrlichA.D.W. MAIN BUILDING 1RST TOP FLOOR WORKING DESIGN 1 (Academy of Sciences)1976 · Bauhaus Dessau Foundation 67A.D.W. MAIN BUILDING GROUND FLOOR WORKING DESIGN 1 (Academy of Sciences) (1976) od Franz EhrlichA.D.W. MAIN BUILDING GROUND FLOOR WORKING DESIGN 1 (Academy of Sciences)1976 · Bauhaus Dessau Foundation 68A.D.W. MAIN BUILDING 1RST TOP FLOOR 1RST WORKING DESIGN (Academy of Sciences) (1976) od Franz EhrlichA.D.W. MAIN BUILDING 1RST TOP FLOOR 1RST WORKING DESIGN (Academy of Sciences)1976 · Bauhaus Dessau Foundation 69A.D.W. MAIN BUILDING 1RST TOP FLOOR WORKING DESIGN 2 (Academy of Sciences) (1976) od Franz EhrlichA.D.W. MAIN BUILDING 1RST TOP FLOOR WORKING DESIGN 2 (Academy of Sciences)1976 · Bauhaus Dessau Foundation 70A.D.W. MAIN BUILDING 2ND-4TH TOP FLOORS 1RST WORKING DESIGN (Academy of Sciences) (1976) od Franz EhrlichA.D.W. MAIN BUILDING 2ND-4TH TOP FLOORS 1RST WORKING DESIGN (Academy of Sciences)1976 · Bauhaus Dessau Foundation 71A.D.W. MAIN BUILDING GROUND FLOOR 1RST WORKING DESIGN V.2 (Academy of Sciences, floor plan) (1976) od Franz EhrlichA.D.W. MAIN BUILDING GROUND FLOOR 1RST WORKING DESIGN V.2 (Academy of Sciences, floor plan)1976 · Bauhaus Dessau Foundation 72A.D.W. MAIN BUILDING 2 BASEMENT STOREYS 1RST WORKING DESIGN (Academy of Sciences, floor plan) (1976) od Franz EhrlichA.D.W. MAIN BUILDING 2 BASEMENT STOREYS 1RST WORKING DESIGN (Academy of Sciences, floor plan)1976 · Bauhaus Dessau Foundation 73A.D.W. MAIN BUILDING GROUND FLOOR 1RST WORKING DESIGN V. 1 (Academy of Sciences, floor plan) (1976) od Franz EhrlichA.D.W. MAIN BUILDING GROUND FLOOR 1RST WORKING DESIGN V. 1 (Academy of Sciences, floor plan)1976 · Bauhaus Dessau Foundation 74A.D.W. MAIN BUILDING 2 BASEMENT STOREYS 1RST WORKING DESIGN (Academy of Sciences, floor plan) (1976) od Franz EhrlichA.D.W. MAIN BUILDING 2 BASEMENT STOREYS 1RST WORKING DESIGN (Academy of Sciences, floor plan)1976 · Bauhaus Dessau Foundation 75PROF. DR. BAUMANN HOUSE EXECUTION (foundation plan) (1962) od Franz EhrlichPROF. DR. BAUMANN HOUSE EXECUTION (foundation plan)1962 · Bauhaus Dessau Foundation 761 piece filing cabinet (with tubular steel feet and marble tabletop) (1981) od Franz Ehrlich1 piece filing cabinet (with tubular steel feet and marble tabletop)1981 · Bauhaus Dessau Foundation 77SALES COUNTER (1957) od Franz EhrlichSALES COUNTER1957 · Bauhaus Dessau Foundation 782 SINGLE BEDS B RANGE (Standardized unit furniture (1966) od Franz Ehrlich2 SINGLE BEDS B RANGE (Standardized unit furniture1966 · Bauhaus Dessau Foundation 79ARMREST CHAIR (with tubular steel frame) (1970) od Franz EhrlichARMREST CHAIR (with tubular steel frame)1970 · Bauhaus Dessau Foundation 801970 (New Year (1970) od Franz Ehrlich1970 (New Year1970 · Bauhaus Dessau Foundation 81DEVELOPMENT SCHEMES. Existing buildings / development as currently intended / development as it should be intended od Franz EhrlichDEVELOPMENT SCHEMES. Existing buildings / development as currently intended / development as it should be intendedBauhaus Dessau Foundation 822ND TOP FLOOR (Institute and lecture hall building Leipzig University Goethe-Straße, floor plan) od Franz Ehrlich2ND TOP FLOOR (Institute and lecture hall building Leipzig University Goethe-Straße, floor plan)Bauhaus Dessau Foundation 832ND TOP FLOOR (Institute and lecture hall building Leipzig University Goethe-Straße, floor plan) od Franz Ehrlich2ND TOP FLOOR (Institute and lecture hall building Leipzig University Goethe-Straße, floor plan)Bauhaus Dessau Foundation 84Little house in a forest near Berggiesshübel (Floor plans, views, section and layout plan) (1947) od Franz EhrlichLittle house in a forest near Berggiesshübel (Floor plans, views, section and layout plan)1947 · Bauhaus Dessau Foundation 851 Room (Design sketches for easy chairs and tables) od Franz Ehrlich1 Room (Design sketches for easy chairs and tables)Bauhaus Dessau Foundation 86WORKTABLE. GROUND PLAN AND VIEWS od Franz EhrlichWORKTABLE. GROUND PLAN AND VIEWSBauhaus Dessau Foundation 874 armchairs. 1 Bench. Office of the vice president (of the Academy of Sciences of the GDR in Berlin) od Franz Ehrlich4 armchairs. 1 Bench. Office of the vice president (of the Academy of Sciences of the GDR in Berlin)Bauhaus Dessau Foundation 88Untitled (Design for a building, floor plan and calculations) od Franz EhrlichUntitled (Design for a building, floor plan and calculations)Bauhaus Dessau Foundation 893 panels 72/51 od Franz Ehrlich3 panels 72/51Bauhaus Dessau Foundation 903 WALLS IN THE HALL (Entrance, living room, study) od Franz Ehrlich3 WALLS IN THE HALL (Entrance, living room, study)Bauhaus Dessau Foundation 91Wing armchair od Franz EhrlichWing armchairBauhaus Dessau Foundation 924th FLOOR (Design for a foreign representation of the GDR. Floor plan) od Franz Ehrlich4th FLOOR (Design for a foreign representation of the GDR. Floor plan)Bauhaus Dessau Foundation 93WALL FOR SIGNAL GLASS (Leipzig Trade Fair) od Franz EhrlichWALL FOR SIGNAL GLASS (Leipzig Trade Fair)Bauhaus Dessau Foundation 944th TOP FLOOR (Floor plan of a building with 22 single rooms) od Franz Ehrlich4th TOP FLOOR (Floor plan of a building with 22 single rooms)Bauhaus Dessau Foundation 953rd TOP FLOOR (Floor plan of a building with 2- and 3-room apartments) od Franz Ehrlich3rd TOP FLOOR (Floor plan of a building with 2- and 3-room apartments)Bauhaus Dessau Foundation 961rst TOP FLOOR (Floor plan of a building with furnishing proposals) od Franz Ehrlich1rst TOP FLOOR (Floor plan of a building with furnishing proposals)Bauhaus Dessau Foundation 971rst FLOOR (Design for a foreign representation of the GDR, Floor plan) od Franz Ehrlich1rst FLOOR (Design for a foreign representation of the GDR, Floor plan)Bauhaus Dessau Foundation 981RST TOP FLOOR (Institute and lecture hall building Leipzig University Goethe-Straße, floor plan) od Franz Ehrlich1RST TOP FLOOR (Institute and lecture hall building Leipzig University Goethe-Straße, floor plan)Bauhaus Dessau Foundation 99LIVING ROOM CABINET od Franz EhrlichLIVING ROOM CABINETBauhaus Dessau Foundation 100Painting with violin (1973) od Franz EhrlichPainting with violin1973 · Bauhaus Dessau Foundation

Slike umjetnika Franz Ehrlich po razdobljima

Što je Franz Ehrlich najčešće slikao

Četiri teme koje se najčešće pojavljuju u ovim djelima, svaka s svojim najpoznatijim primjerom.

Gdje možete vidjeti djela umjetnika Franz Ehrlich

1 muzeja u kojima se nalazi najviše djela s ove stranice.

Muzej Grad Djela autora Franz Ehrlich Slike iz ovog popisa
Bauhaus Dessau Foundation, Dessau-RoßlauBauhaus Dessau Foundation Dessau-Roßlau 100 3rd FLOOR (Design for a foreign representation of the GDR. Floor plan), LBH BUILDING MACHINERY WOODWORKING MACHINERY HALL 5 (Leipzig Trade Fair, plan view exhibition stand), 4 armchairs. 1 Bench. Office of the vice president (of the Academy of Sciences of the GDR in Berlin)

Jedno poznato djelo umjetnika Franz Ehrlich za svaki desetljeće

Djela po desetljećima

Odaberite desetljeće kako biste vidjeli njegovo najistaknutije djelo.

Slike autora Franz Ehrlich: što ljudi žele znati

Po kojem je slikarstvu Franz Ehrlich najpoznatiji/a?Pogledajte odgovor

Na vrhu liste je 3rd FLOOR (Design for a foreign representation of the GDR. Floor plan), Bauhaus Dessau Foundation, Dessau-Roßlau. Odmah iza njega su: LBH BUILDING MACHINERY WOODWORKING MACHINERY HALL 5 (Leipzig Trade Fair, plan view exhibition stand) (1949) i 4 armchairs. 1 Bench. Office of the vice president (of the Academy of Sciences of the GDR in Berlin).

Koji je 10 najpoznatijih djela umjetnika Franz Ehrlich?Pogledajte odgovor

3rd FLOOR (Design for a foreign representation of the GDR. Floor plan), LBH BUILDING MACHINERY WOODWORKING MACHINERY HALL 5 (Leipzig Trade Fair, plan view exhibition stand), 4 armchairs. 1 Bench. Office of the vice president (of the Academy of Sciences of the GDR in Berlin), Bookshop Hauptstraße / Transversal section (FDGB Bookshop, The new city is built on labour... (Design for competition Dresden), CABINET DISPLAY CASE, Untitled (Leipzig Spring Trade Fair 1949, plan view exhibition stand SANAR), 110.4% plan fulfilment in Leipzig. Report by Leipzig City Council (Brochure), A.D.W. MAIN BUILDING GROUND FLOOR 1RST WORKING DESIGN V.2 (Academy of Sciences, floor plan) i 63 - 64 (Painting with violin, New Year. Godinu i muzej svakog od njih pronaći ćete u gornjem popisu.

Koliko postoji djela umjetnika Franz Ehrlich?Pogledajte odgovor

U našem katalogu imamo 101 djela umjetnika Franz Ehrlich, datiranih od 1933 do 1981.

U kojim se muzejima nalaze najpoznatija djela Franz Ehrlich?Pogledajte odgovor

Većinu njih možete pronaći u Bauhaus Dessau Foundation (Dessau-Roßlau). Na gornjoj listi muzeja nalazi se detaljan pregled.

Kada su naslikana najpoznatija djela umjetnika Franz Ehrlich?Pogledajte odgovor

U 1960s, više nego ikada prije: 32 od 100 djela na ovoj stranici potječe iz tog vremena, od čega je CABINET DISPLAY CASE među njima.

Koja su najstarija i najnovija poznata djela Franz Ehrlich?Pogledajte odgovor

Najstarije djelo ovdje je 1933 (photo-sculptural advertising project) (1933), a najnovije je 1 piece filing cabinet (with tubular steel feet and marble tabletop) (1981).

Što je Franz Ehrlich najčešće slikao/la?Pogledajte odgovor

Architecture (16), Floor plan (14) i Technical drawing (10) od ukupno 100 djela na ovoj stranici.

Što je Franz Ehrlich obično koristio za slikanje?Pogledajte odgovor

Drawing, korišteno u 12 od 100 djela na ovoj stranici.

S kojim umjetničkim pravcem je Franz Ehrlich povezan/a?Pogledajte odgovor

Bauhaus, kao što možete vidjeti u djelima na ovoj stranici.

Što možete vidjeti od djela Franz Ehrlich u muzeju Bauhaus Dessau Foundation?Pogledajte odgovor

Na ovoj stranici možete vidjeti 100 djela u muzeju Bauhaus Dessau Foundation, Dessau-Roßlau, uključujući 3rd FLOOR (Design for a foreign representation of the GDR. Floor plan), LBH BUILDING MACHINERY WOODWORKING MACHINERY HALL 5 (Leipzig Trade Fair, plan view exhibition stand) i 4 armchairs. 1 Bench. Office of the vice president (of the Academy of Sciences of the GDR in Berlin).

Upoznajte Franz Ehrlich

Rano djetinjstvo i obrazovanje

Franz Ehrlich, znameniti njemački arhitekt, kaligraf i grafički dizajner, rođen je 1907. godine. Njegove formativne godine obiljele su urođene sklonosti prema umjetnosti, što ga je navelo na upis u prestižni Bauhaus u Dessauu od 1927. do 1930. godine. Ova izvrsna institucija odigrala je ključnu ulogu u oblikovanju Ehrlichove umjetničke perspektive, uvodeći ga u avantgardne pokrete tog vremena.

Umjetnička karijera i komunistička pripadnost

Ehrlichova povezanost s komunističkom partijom imala je dubok utjecaj na njegov život i karijeru. Godine 1935. nacistički režim ga je uhitio i zatvorio, što je bio događaj koji je značajno izmijenio putanju njegovih umjetničkih težnji. Unatoč tim izazovima, Ehrlich je nastavio doprinositi svijetu umjetnosti, ostavljajući za sobom naslijeđe koje je istovremeno inspirativno i potiče na razmišljanje.

Značajna djela

Neka od najistaknutijih Ehrlichovih djela uključuju:

Muzeji i kolekcije koje čuvaju radove Ehrlicha

ArtsDot.com posjeduje opsežnu kolekciju Ehrlichovih djela, uključujući ona gore spomenuta. Fondacija Bauhaus Dessau (Dessau-Roßlau, Njemačka) također je značajno čvorište njegovih umjetničkih poduhvata.

Naslijeđe i utjecaj

Doprinosi Franca Ehrlicha svijetu umjetnosti višestruki su i odražavaju njegov široki raspon interesa i talenata. Njegova iskustva, kako kreativna tako i osobna, nude dragocjen uvid u presjek umjetnosti i politike tijekom ključnog trenutka u njemačkoj povijesti.